Solution for Teams
Engineering
Localize your apps, websites, and games with automated content updates by integrating with your repo
Marketing
Scale your marketing efforts through localization. Connect your marketing tools to automate the process
Support
Create and maintain multilingual support docs and other important content
Designers
Preview multilingual content, customize translations before implementation
Translators
Translate online with all the benefits of a desktop CAT tool
Use Cases
Software Translation
Set an automated process once and receive continuous localization in parallel with development
Mobile App Translation
Localize Android or iOS apps into any language and reach new markets
UI Translation
Localize your product's user interface and create global design
Website Translation
Create a multilingual website by integrating Crowdin and your website's CMS.
Multilingual Support
Translate customer service chatbots, emails, and documentation
Game Translation
Translate your game and enter the international market
E-commerce Translation
Automate localization of your e-commerce website and reach global customers.
Apps & Integrations
Browse 700+ integrations and plugins
AI Translation
Empower your business with an AI translator fine-tuned to your company's needs and get 95% publishable translations
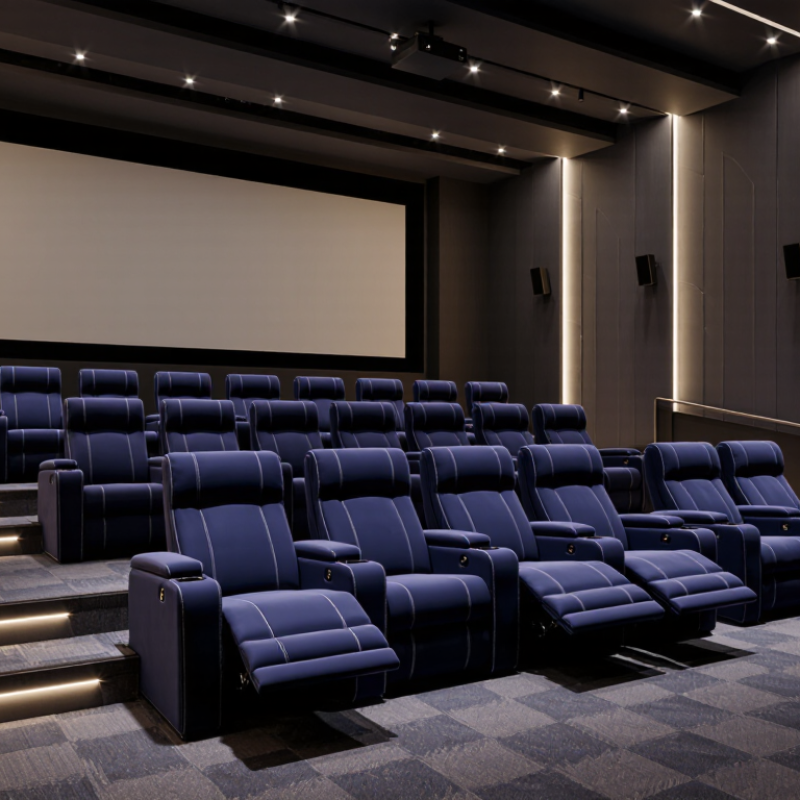
Crowdin Resources Resources on localization services, translation and localization tipsA cinema visit begins before the film. Guests notice the seat, its spacing, and whether the armrest feels comfortable during a long feature. For operators, those details also affect cleaning routines, aisle access, maintenance, and the room’s overall look. Custom Commercial Cinema Seating can align these practical needs with a venue’s design and audience expectations.
Industry figures offer useful context, but they do not prove that a particular seat increases attendance. Gower Street Analytics estimated worldwide box office revenue at approximately US$33.9 billion in 2023, showing the scale of cinema’s theatrical business. UNIC’s Annual Report 2024 recorded about 1.01 billion cinema admissions across its European territories that year. These figures describe a large, active market—not a guarantee for every location.
That distinction matters. Seat selection should reflect the actual room: row pitch, screen distance, wheelchair spaces, cleaning access, and the types of films shown. A plush recliner may suit a premium auditorium, while a compact, durable design may better serve a high-turnover venue. Small details count. So does honest evaluation: customization can improve fit, but it may add cost, lead time, and maintenance complexity. This article examines why operators choose custom seating, what to assess before specifying it, and how to balance guest comfort with long-term use.
Custom commercial cinema seating includes more than a choice of fabric and color. It can cover seat width, row spacing, recline style, armrests, cup holders, and upholstery. A venue may choose fixed seats for compact rooms or reclining models for a more relaxed experience. Each choice affects how guests move, sit, and use the space.
Customization also involves practical details. Durable upholstery can handle frequent use, while removable panels may make routine repairs easier. Foam firmness matters too; seats that feel comfortable for five minutes may not support a full-length film. Measurements should be checked against room plans, aisle routes, and sightlines before production. Small errors here can be expensive to fix. Power ports, tray tables, and illuminated seat numbers are optional features, but they add cleaning and maintenance needs. More features are not always better.
Tips: Ask for material samples and test a full-size seat before approving an order. Check how easily staff can clean seams and reach moving parts. Leave room for real-world use, not just a perfect floor plan. A detail can look useful on paper and feel awkward in a crowded row.
Custom seating plans can coordinate seat width, upholstery, reclining features, accessories, row layouts, and accessible spaces. This chart shows selected U.S. ADA baseline dimensions in inches; project requirements and applicable exceptions should be verified for each venue.
Reference: 2010 ADA Standards for Accessible Design, Sections 802.1.2 and 403.5.1.
Custom commercial cinema seating works best when the room’s shape sets the plan. Measure wall angles, door swings, platform heights, and the distance from the screen to the back row. Then test row spacing and seat width against real circulation paths. Aisles need to feel usable, not merely fit on a drawing. Wider seats may improve comfort, but they can reduce capacity or narrow access routes. The trade-off deserves careful review.
Capacity also includes accessible seating. In the United States, the 2010 ADA Standards for Accessible Design specify five wheelchair spaces in assembly areas with 151–300 fixed seats, and six for areas with 301–500 seats. Each wheelchair space also requires a companion seat. Treat these figures as a planning baseline, not a substitute for checking local requirements. A scaled layout can reveal blocked sightlines, awkward transfers, or wasted corners before fabrication. Still, drawings can mislead; a full-size aisle mock-up may expose problems that measurements miss.
Tips: Mark every seat, aisle, and wheelchair space on a floor plan. Check sightlines from the front, middle, and rear rows. Leave room for recline. Review the plan with venue staff before ordering; they know where queues and cleaning carts actually move.
Why Choose Custom Commercial Cinema Seating?
How Design Choices Affect Comfort and Accessibility
Comfort starts with dimensions people can actually use. Seat depth, back angle, and armrest height affect how guests settle in during a long film. A few centimeters can change whether feet rest flat or a seat edge presses behind the knees. Custom layouts can also vary seat widths and include removable armrests, giving guests more choice. Small details matter.
Accessibility needs equal attention. The World Health Organization’s 2022 Global report on health equity for persons with disabilities estimates that 1.3 billion people, or 16% of the global population, experience significant disability. In the United States, CDC data published in 2019 found that one in four adults has a disability. These figures describe different populations, so they are not direct forecasts of cinema attendance. Still, they show why wheelchair spaces, companion seating, clear routes, and easy transfers deserve careful planning. A common mistake is treating accessibility as a few designated seats rather than a connected journey from aisle to screen. That layout can look adequate on paper, yet feel awkward in use. Test full-scale seat mock-ups with varied users before finalizing a plan; drawings rarely reveal every pinch point.
| Design Choice | Typical Planning Option | Comfort Impact | Accessibility Impact | Planning Consideration |
|---|---|---|---|---|
| Seat width | Choose a width that suits the audience and the auditorium’s available floor area. | More width can provide additional personal space, especially during longer screenings. | Consistent seat dimensions help maintain clear aisle and transfer areas. | Check the complete seat width, including armrests, against row and aisle layouts. |
| Row spacing (pitch) | Set row-to-row spacing to suit the seat model, recline range, and circulation plan. | Adequate spacing can improve legroom and reduce the feeling of crowding. | Clear, well-planned routes support movement to seats and designated accessible spaces. | Assess the seat in its fully reclined position, not only when upright. |
| Recline mechanism | Options may include fixed-back, manually reclining, or powered reclining seats. | Reclining can provide more relaxed viewing; a controlled range helps limit interference with the row behind. | Reclining seats should not obstruct accessible routes or required maneuvering space. | Allow for the mechanism, power supply where needed, and maintenance access. |
| Armrests and cup holders | Consider fixed or movable armrests and cup holders positioned within easy reach. | Supportive armrests and convenient cup holders can improve everyday usability. | Some movable-armrest positions may assist transfer, subject to the seating layout and applicable requirements. | Confirm that cup holders and armrests do not narrow circulation or create obstructions. |
| Seat cushioning and back support | Select cushion firmness, back contour, and upholstery to suit expected use and cleaning needs. | Supportive shaping and suitable cushioning can make extended viewing more comfortable. | Clear seat edges and stable support can help patrons sit down and stand up. | Test seat comfort with a range of users; material choice also affects cleaning and durability. |
| Wheelchair spaces | Locate designated wheelchair spaces on an accessible route, with companion seating nearby. | Thoughtful positioning can provide a clear view and keep patrons with companions. | Under the 2010 ADA Standards, a wheelchair space generally requires at least 30 by 48 inches of clear floor space; applicable rules depend on the venue and layout. | Verify required quantities, distribution, sightlines, routes, and local code requirements with a qualified accessibility professional. |
| Companion seating | Provide companion seats beside designated wheelchair spaces where required. | Allows patrons to attend and sit with companions. | Supports social inclusion; companion-seat placement and quantity are subject to applicable standards. | Coordinate locations with the wheelchair spaces and preserve the intended clear floor areas. |
| Aisle and route layout | Plan continuous routes from entrances to seating areas, amenities, and exits. | Clear circulation reduces congestion before and after screenings. | The 2010 ADA Standards generally specify a 36-inch minimum clear width for accessible routes, with exceptions and additional conditions. | Check the entire route, including doorways, turns, temporary obstructions, and local requirements. |
| Seat identification and wayfinding | Use readable row and seat numbers with clear, consistent signage. | Helps patrons find seats more easily and can reduce delays. | High-contrast, legible information supports navigation for more patrons; accessible signage may have additional requirements. | Plan sign placement and lighting so labels remain visible without distracting from the screen. |
| Upholstery and maintenance | Choose durable, cleanable coverings suited to the venue’s cleaning schedule. | Well-maintained seating supports a more comfortable and welcoming environment. | Consistent upkeep helps prevent damaged seats or loose components from becoming barriers. | Review cleaning instructions, replacement availability, and inspection routines before selection. |
Note: Options and dimensions are planning considerations, not a substitute for a project-specific code review. Confirm applicable accessibility standards and local building requirements before finalizing an auditorium layout.
Durable cinema seating starts with materials matched to daily use. In a busy auditorium, seat edges, armrests, and aisle-side panels take repeated contact. Commercial-grade upholstery should resist abrasion, pilling, and routine cleaning. Ask suppliers for test data, not just phrases like “heavy duty.” Numbers help, but they do not predict every spill or cleaning habit. There is no perfect fabric.
A sturdy frame matters just as much. Steel or hardwood components can provide a firm base when joints and mounting points are properly reinforced. Foam should retain support through repeated compression; overly soft cushions may lose shape sooner. Check stitching around corners and seams, where stress often gathers. Small details matter.
Choose finishes that can be cleaned using products your staff already use, and follow the care instructions. Some coated fabrics wipe clean easily, while textured materials may hide wear but hold debris. Replaceable cushions or arm caps can simplify repairs without removing an entire seat. Even well-built seating needs inspection. A practical maintenance plan is easy to overlook, yet loose fasteners and split seams are cheaper to address early.
Custom cinema seating does more than fill a room. It gives guests a repeated visual cue, from the lobby to the final row. Upholstery color, stitching, arm shape, and aisle layout can echo a venue’s interior without making the auditorium feel like an advertisement. Choose materials for real use: frequent cleaning, spilled snacks, and thousands of seat cycles. Comfort is physical. A supportive back and sensible seat pitch matter during a long feature.
A consistent design can also protect long-term value. Replaceable panels or cushions may let staff refresh worn areas without removing whole rows. That reduces downtime and keeps the room looking cared for. However, custom work is not automatically durable. A beautiful fabric can snag, fade, or show every mark. Ask for abrasion and cleaning data, test a sample under actual lighting, and compare maintenance needs with the purchase price. The honest trade-off? A tailored look may cost more upfront and complicate replacement if specifications are not recorded.
Tips: Keep a fabric swatch and finish schedule on file. Check samples after cleaning, not just under showroom lights. Small details matter.
Crowdin has been translated by volunteers, and some translations might be incomplete. You can help us translate Crowdin into your language by adding new translations or voting for existing ones.
Contribute language Global website